Back

133 A Little River Run

Eatonton, GA 31024

Larry Wise
call for more info
615-738-0015
Ask a Question
Send to a Friend
Schedule a Showing
Request More Info
Smart Mortgage Options
Dalton Carter
Lender
Lic. 1566538
Office:
Direct: 678-425-4140
AP Mortgage
340 Jesse Jewell Parkway
Suite 500A
Gainesville, GA 30501
Apply for a Loan
For Sale
MLS Number 10791491
4 Bedrooms
3 Bathrooms
0 Half Baths
3,784 Square Feet *estimated
Summary of 133 A Little River Run
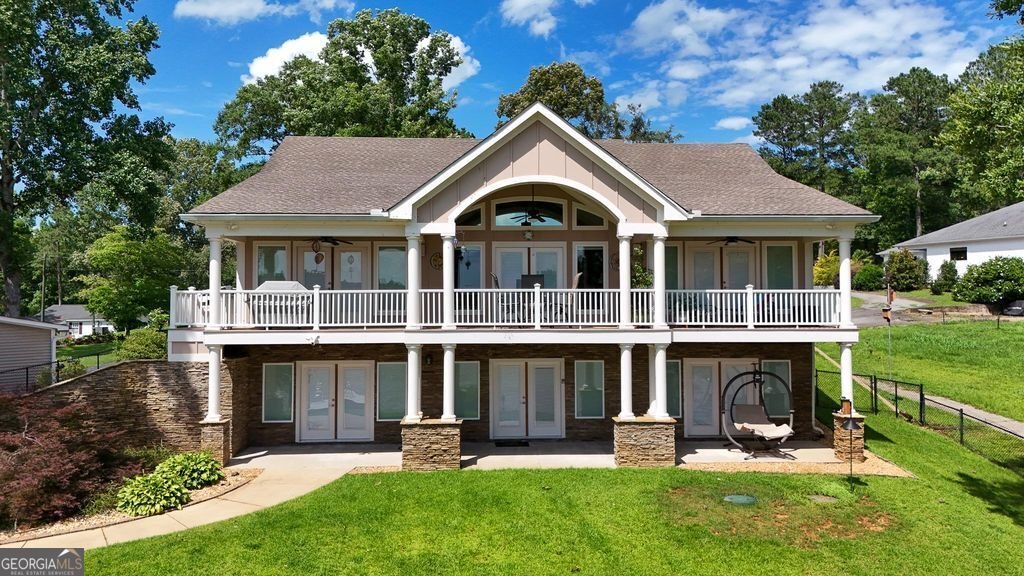
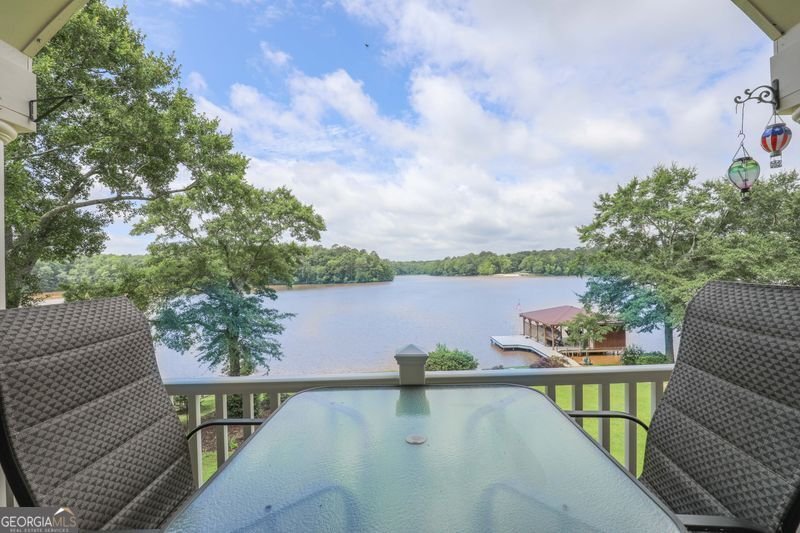
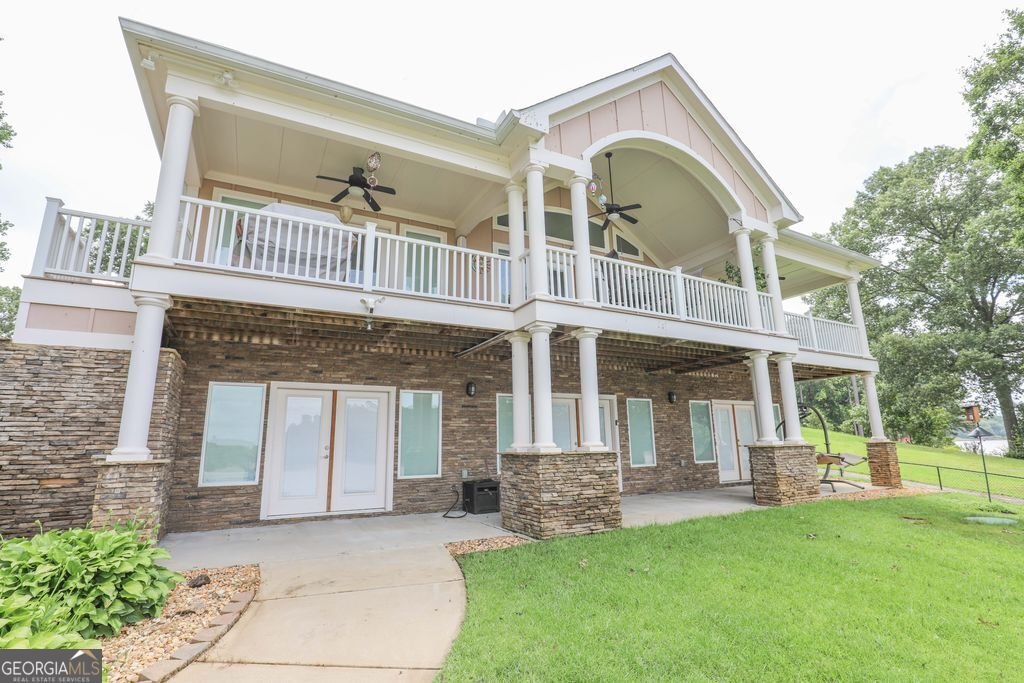
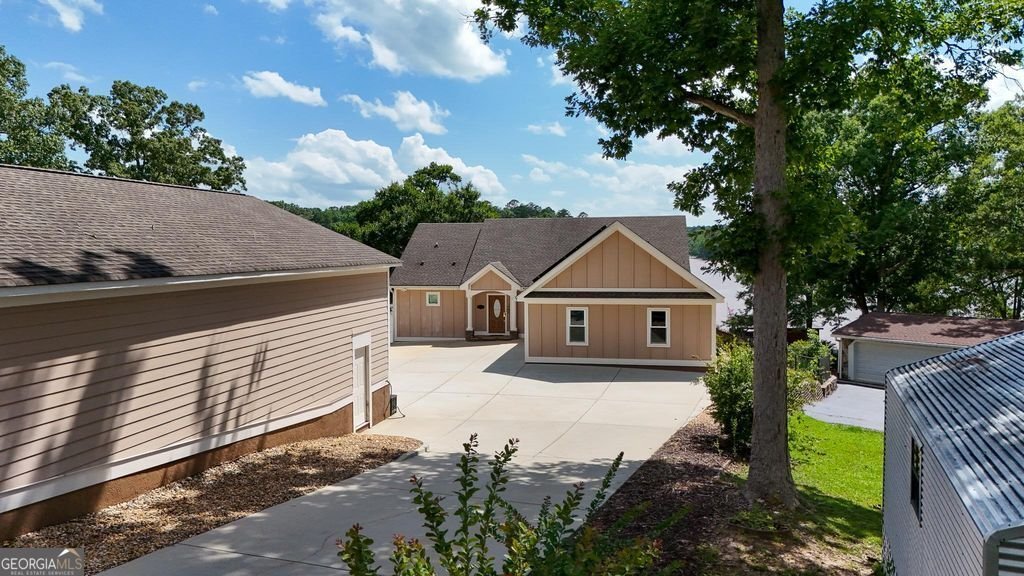
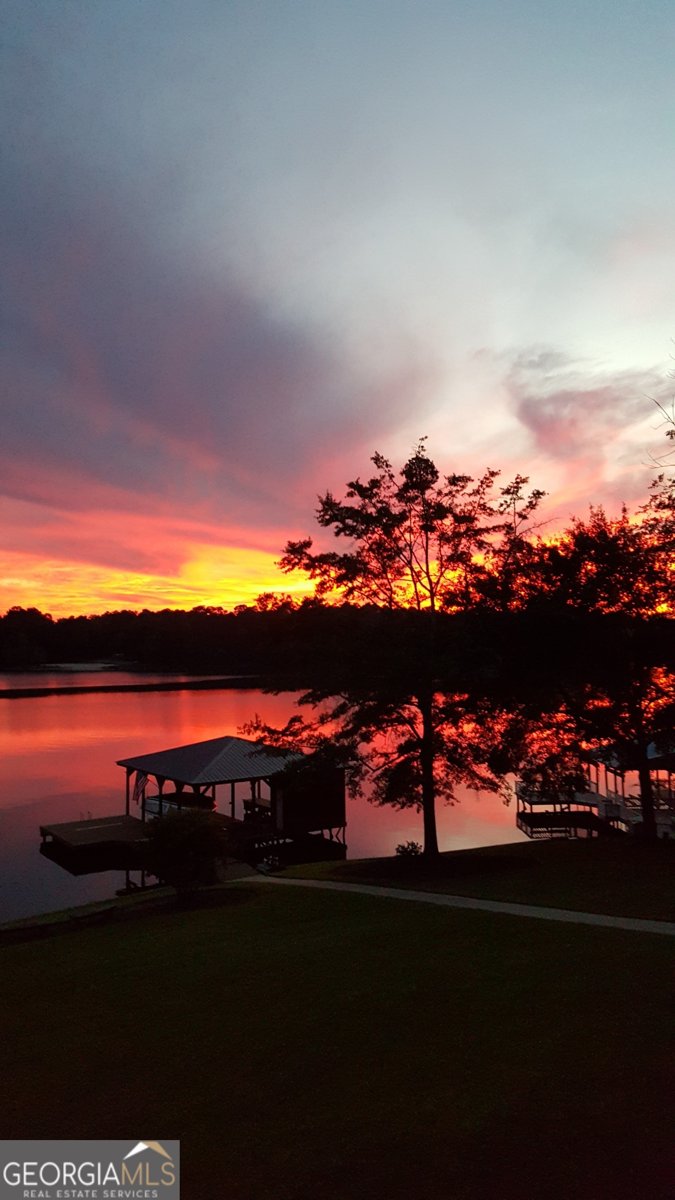
YOUR LAKEFRONT SEARCH IS OVER! Welcome to 133 A S Little River Run. This large 4/3 Lake Sinclair beauty has so much to love. Upon entering this home you will be greeted by a wide view of the lake with gorgeous natural views of the state park! The sunsets are beyond belief from the elevated patio! The vaulted wood ceilings in the living room along with the beautiful gas stone fireplace add to the classic lakefront style. The main living area is spacious and spills out to the large patio that spans the back of the home making the space perfect for entertaining. The kitchen has plenty of room for multiple cooks and the built-in dining table has room for family and guests. The primary bedroom is very large, opens to the patio and has direct lake views. the primary closet has multiple built-in closet systems and has great space. The primary bath is roomy too and has pretty marble in the shower area along with two sinks .The secondary bedroom is on the other side of the living area which is a great layout for additional privacy; it boasts a direct lakeview and access to the patio. The full guest bath is located just before the secondary bedroom. A few steps away is the stairwell that leads you to the finished basement with 10 foot ceilings that span the entire space! A huge family room is the star of this space and the options are endliess for this room which has a direct lake access and lakeview. The third and fourth bedrooms have lakeviews and doors that lead out to the patio and both have more than enough space for mutiple bedroom arrangements. Step out to the second patio then able down the gorgeous lawn that leads you to the dock and boathouse with upgraded composite decking. The seawall is concrete and block! The water depth is 8 feet off the dock. There is a boat lift and a jet ski lift. This home has an attached two car garage. But wait... Have an RV? Great! There is a stand alone 55' by 29' RV enclosed garage complete with two clean-outs! The solar panels on the roof provide an enormous break to the monthly electric bill. Whole house filtration system! Easy to show and easy to love.
Welcome home to this spacious 4-bed, 3-bath residence nestled in Pine Forest Lake in Eatonton, GA. Thoughtfully planned, the interior provides 3,784 square feet of finished living space with an open, livable feel from room to room. The kitchen was planned for both everyday meals and special occasions, with plenty of room to cook, serve, and connect. The main living areas are filled with natural light and provide an easy flow for hosting friends or enjoying quiet evenings at home. Step outside to approximately 0.65 acres, creating a comfortable setting for outdoor living and weekend gatherings. Practical parking available for multiple vehicles makes everyday living easier for households with multiple vehicles. Set within Pine Forest Lake in Eatonton, this home is close to schools, shopping, dining, and area attractions. After roughly 24 days on the market, this home remains a strong option in the area. Currently offered at $1,174,999, this home delivers a strong combination of space, condition, and location.
Show more
133 A Little River Run - Map & Directions
view in Google Maps
Facts & features
School District Information
High School
Middle School
Elementary School
Additional Information about
Pine Forest Lake
Association
No
Community Features
Lake
Additional Information about
133 A Little River Run
County
Neighborhood
Year Built
2012
Appliances
Cooktop
Dishwasher
Electric Water Heater
Ice Maker
Microwave
Oven (Wall)
Refrigerator
Architectural Style
Traditional
Basement
Bath Finished
Finished
Construction Materials
Other
Cooling
Central Air
Dining Room Features
Dining Rm/Living Rm Combo
Exterior Features
Balcony,Dock,Garden,Lighting,Sprinkler System
Fireplace Features
Family Room
Gas Starter
Living Room
Flooring
Hardwood
Heating
Central
Home Warranty
No
Interior Features
Beamed Ceilings
Double Vanity
High Ceilings
Master On Main Level
Separate Shower
Soaking Tub
Split Bedroom Plan
Vaulted Ceiling(s)
Walk-In Closet(s)
Kitchen Features
Breakfast Bar
Kitchen Island
Pantry
Solid Surface Counters
Laundry Features
In Hall,Other
Levels
Two
Financing Available
Cash
Conventional
Other Structures
Boat House,Garage(s)
Patio and Porch Features
Deck
Patio
Porch
Selling Status
Resale
Roof
Composition
Rooms
Family Room
Foyer
Great Room
Laundry
Security Features
Carbon Monoxide Detector(s)
Smoke Detector(s)
Sewer Type
Septic Tank
Total Finished Area
3,784
Total Fire Places
1
Utilities
Electricity Available
High Speed Internet
Propane
Water Available
Water Source
Public
Finished Basement
Yes
Master on the Main
Yes
Dock
Yes
Land Information
Lot Size
.5 to 1 Acre
Lot Features
Cul-De-Sac
Level
Open Lot
Private
Lot Size Estimated
0.65
Fencing
Back Yard
Fenced
View
Lake
Water Front Features
Deep Water Access,Lake,Lake Access,Seawall
Waterfront Frontage
140
Lake Front
Yes
Garages and Parking Information
Parking Total
10
Parking Features
Attached
Garage
Garage Door Opener
RV/Boat Parking
Tax Information
Taxes
$5,216
Tax Year
2026
Tax ID Number
057A035
Show more
listed by real estate agent janet getter and fickling lake country,llc